Home  /  Detached Garages  /  More about it

Design the garage,
then we'll price it.

One car, two cars, or a shop with room to actually work. Set the size, slide your doors to the exact opening you need, pick your colors, and watch it draw itself. Send it over and we'll come out and price that exact build — free.

What you get

A garage that matches the house.

The difference between a garage that looks original to the property and one that looks bolted on is trim, roof pitch and siding — so we match those to the house instead of defaulting to whatever's cheapest.

  • Slab to shingles. We coordinate the concrete, frame it, sheath it, roof it and side it — one crew, one number.
  • Permits handled. We pull what your village requires and keep the inspections on schedule.
  • Doors sized to your vehicles. Slide the opening anywhere from 6 to 18 ft wide and 7 to 10 ft tall — 8 ft for a daily driver, 16 ft to put two cars through one door, 10 ft tall if you are clearing a lift.
  • Room above. Attic trusses or a loft if you want the storage — decide before we frame, not after.
  • Wired for how you use it. We rough in for lights, outlets and an opener so an electrician isn't chasing walls later.
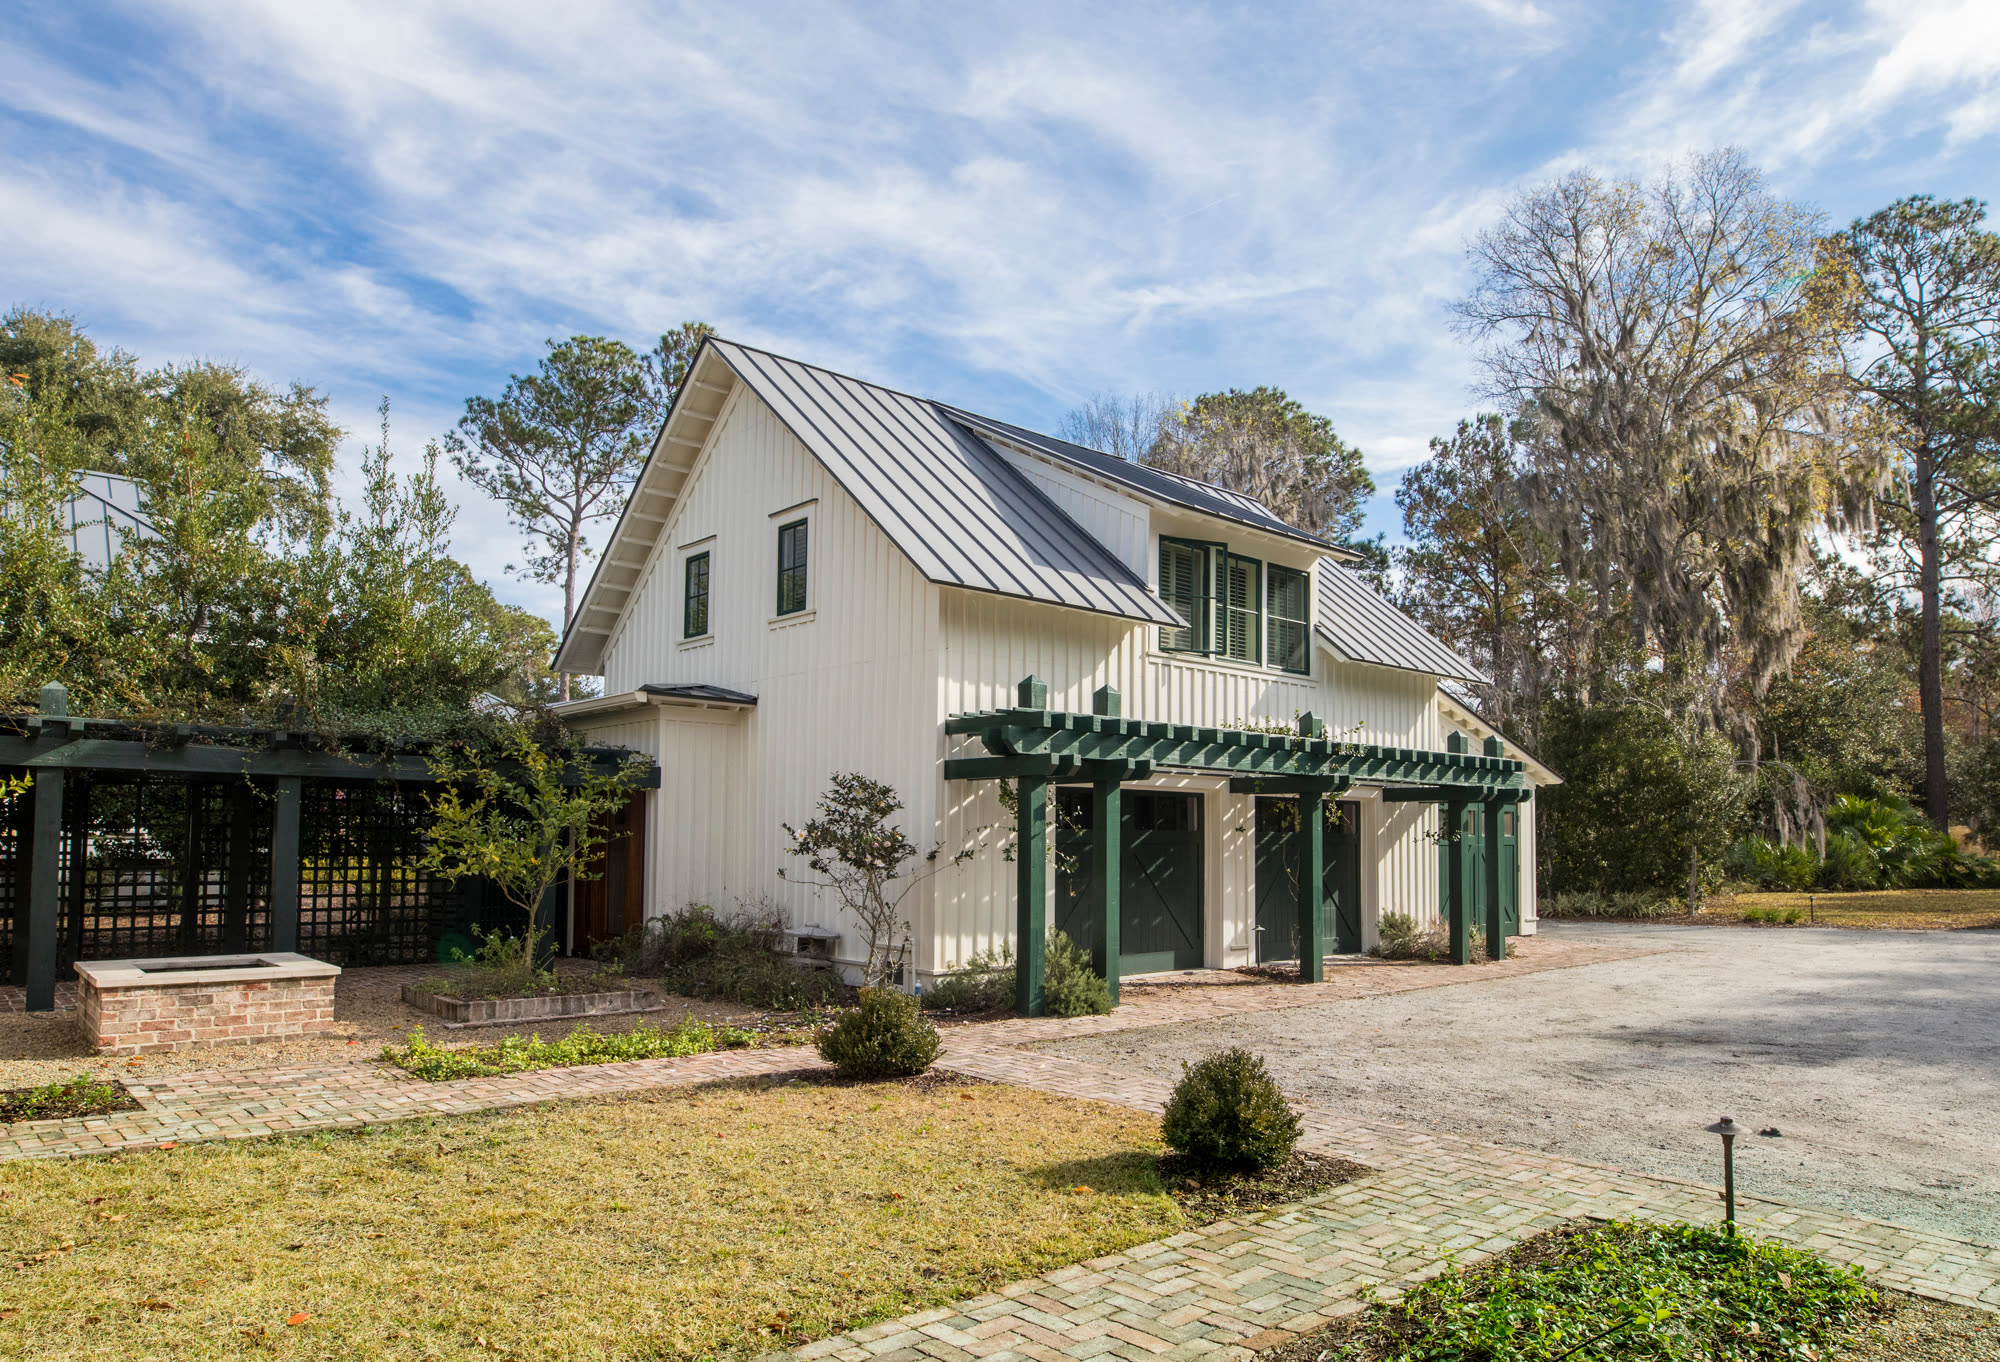
Detached garage with a loft, standing-seam roof and matching trim
How it works

Three steps. That's the whole thing.

No sales visit, no financing pitch, no pressure on the back end.

1

You send it over

Build it above and hit send, or just call or text. Takes a minute.

2

Free estimate, on site

We come out, measure, check access and setbacks, and hand you a written price. No charge, no obligation.

3

We build it

We show up when we say we will, build it, clean up, and send you photos when it's done.

Free estimate

Price my garage.

Send the build you just made and we'll get you a real number. Email or text — whatever's easier.

Send me this build

Your configuration comes through with the request, so we're pricing the same thing you're looking at.

Your info is only used to get back to you about this job.

Call Text